Save
Ask
Tour
Hide
Share
$799,900
10 Days On Site

858 Harmony Parade
Rural Rocky View County, AB T3Z 0H9

For Sale|Townhouse|Active
4
Beds
4
Total Baths
3
Full Baths
1
Partial Bath
1,777
SqFt
$450
/SqFt
2025
Built
Subdivision:
Harmony
County:
Rocky View County
Call Now: 587-847-0449
Is this the listing for you? We can help make it yours.
587-847-0449
858 Harmony Parade858 Harmony Parade858 Harmony Parade858 Harmony Parade
Save
Ask
Tour
Hide
Share

Mortgage Calculator

Monthly Payment (Est.)

$3,649
Calculator powered by Showcase IDX, a Constellation1 Company. Copyright ©2026 Information is deemed reliable but not guaranteed.

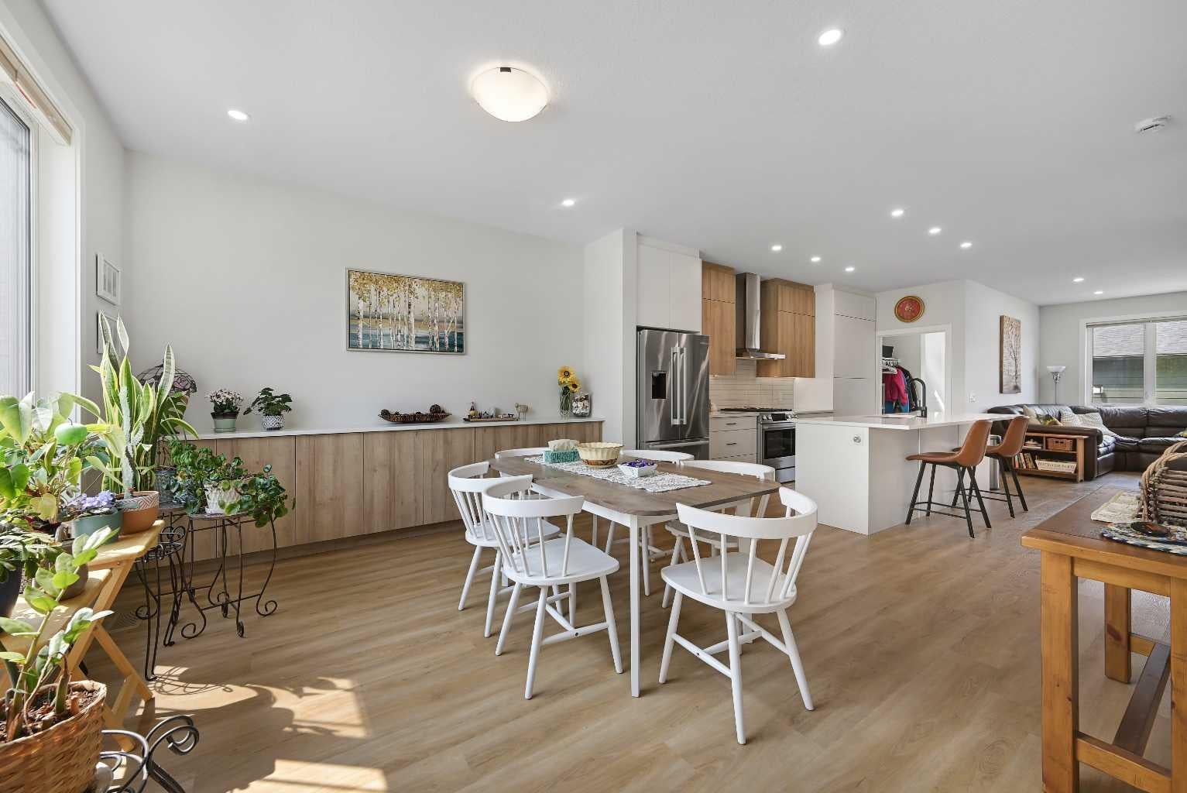
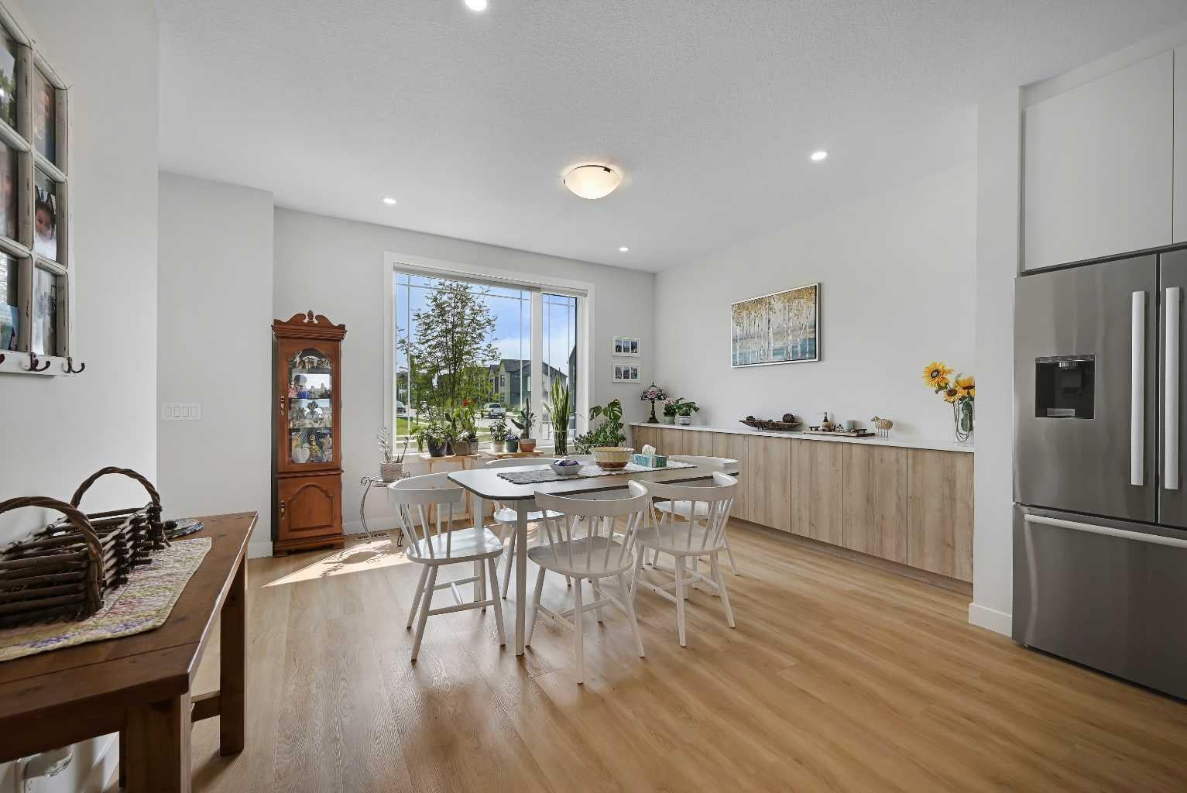
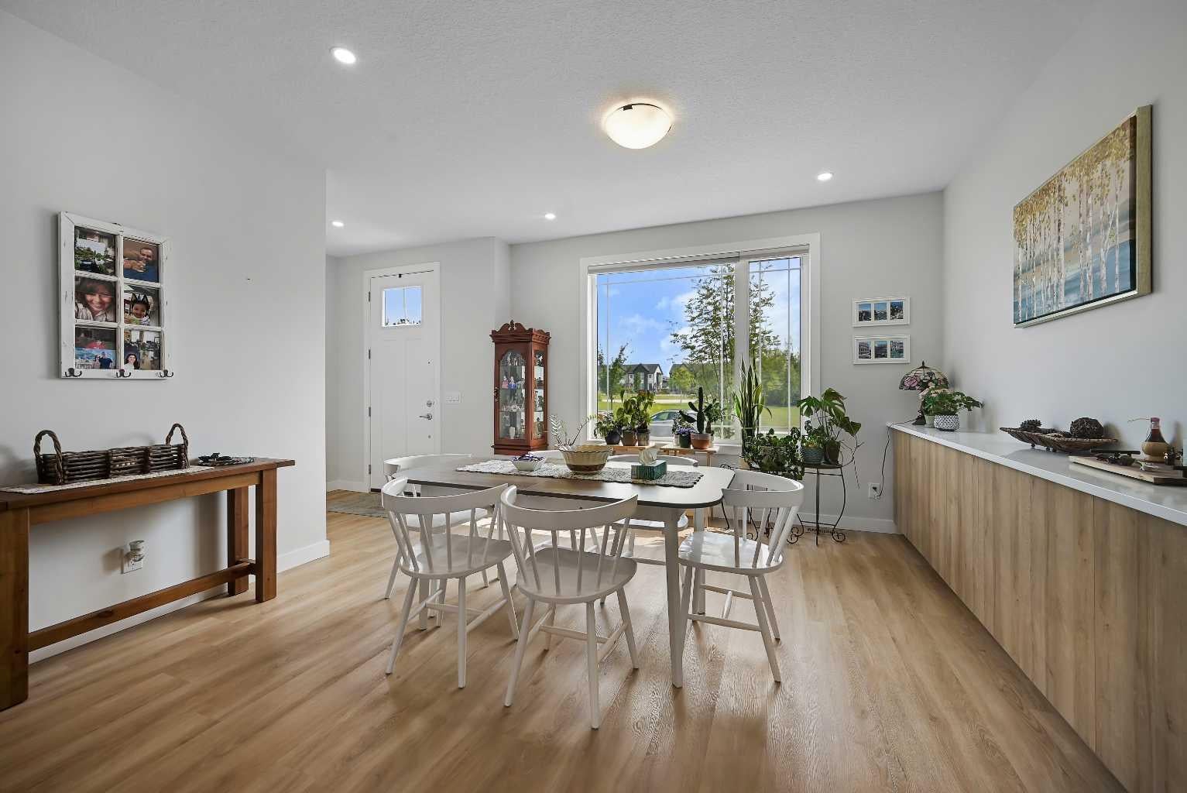
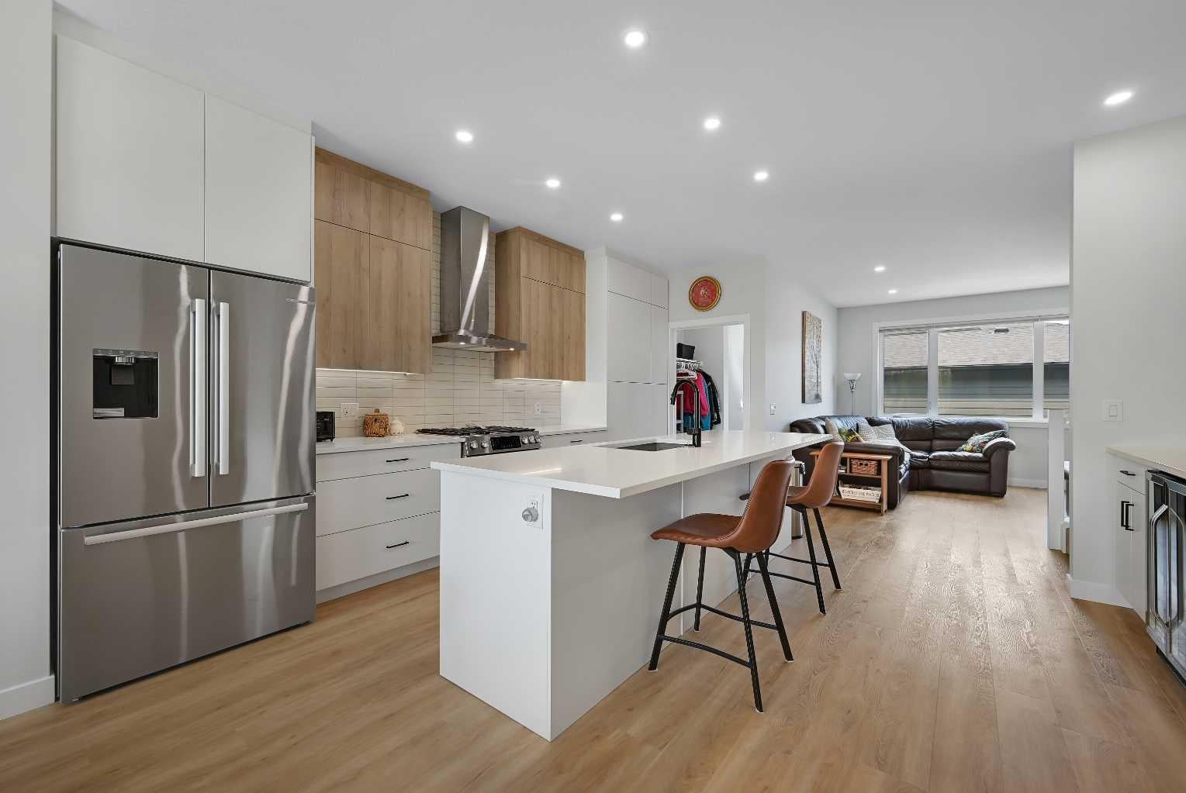
Stunning custom end unit townhome, No condo fees, located in the community of Harmony. The area features a beach club, pathways, playgrounds, dog parks, Mickelson National Golf Club & much more only a short drive to Calgary. This luxury townhome is loaded with so many upgrades which include: air conditioning, gas line for bbq, large patio for entertaining, double garage that is fully insulated/drywalled & epoxy flooring, Luxury vinyl plank flooring throughout, quartz throughout, 10' ceiling in primary bedroom, wrought iron railings, top of the line stainless steel appliances, gas fireplace, custom extended Credenza in dining area, over 2500 sq ft of developed living space, total of 3 + 1 bedrooms & 3 full bathrooms + powder room & so much more. The main bright open floor plan features a 2pc bath, great room with fireplace & a kitchen that offers an island with eating bar & a formal dining area. the upper floor features a 4pc bath, laundry area & 3 good size bedrooms. The primary bedroom offers a walk in closet & full spa like ensuite. The lower level features a 4pc bath, 4th bedroom, family room, games area, utility room & storage space. Located across the street from green space/park, quiet street & easy access to Trans Canada & a trip to the mountains. Click on link to view 3D.

Save
Ask
Tour
Hide
Share
Listing Snapshot
Price 
$799,900
Days On Site 
10 Days
Bedrooms 
4
Inside Area (SqFt) 
1,777 sqft
Total Baths 
4
Full Baths 
3
Partial Baths 
1
Lot Size 
0.08 Acres
Year Built 
2025
MLS® Number 
A2337367
Status 
Active
Property Tax 
$3,722
Maintenance Fees 
N/A
Sq Ft Source 
N/A
Friends & Family
Recent Activity
2 weeks agoListing first seen on site
2 weeks agoListing updated with changes from the MLS®
General Features
Acres 
0.08
Garage 
Yes
Garage Spaces 
2
Levels 
Two
Parking 
Garage
Parking Spaces 
3
Property Condition 
New Construction
Property Sub Type 
Townhouse
Sewer 
Other
SqFt Above 
1776
SqFt Below 
757
Style 
2 Storey
Water Source 
See Remarks
Zoning 
r2
Interior Features
Appliances 
Bar FridgeDishwasherDryerMicrowaveRefrigeratorWasher
Basement 
FullFinished
Cooling 
Central Air
Fireplace 
Yes
Fireplace Features 
Gas
Fireplaces 
1
Flooring 
Vinyl
Heating 
Forced AirNatural Gas
Interior 
See Remarks
Laundry Features 
Upper Level
Window Features 
Window Coverings
2pc Bathroom 
Level - Main
4pc Bathroom 
Level - Lower
5pc Ensuite bath 
Level - Upper
Bedroom 
Dimensions - 11`10" x 9`10"Level - Upper
Bedroom - Primary 
Dimensions - 18`8" x 10`11"Level - Upper
Dining Room 
Dimensions - 19`11" x 11`9"Level - Main
Family Room 
Dimensions - 29`6" x 15`6"Level - Lower
Kitchen 
Dimensions - 19`11" x 16`11"Level - Main
Laundry 
Level - Upper
Living Room 
Dimensions - 14`0" x 12`4"Level - Main
Save
Ask
Tour
Hide
Share
Exterior Features
Construction Details 
Frame
Exterior 
Other
Fencing 
Fenced
Frontage 
7.54M 24`9"
Lot Features 
Back YardLandscaped
Patio And Porch 
Patio
Roof 
ShingleAsphalt
Waterfront Features 
Lake
Windows/Doors 
Window Coverings
Community Features
Association Amenities 
Golf CoursePlayground
Community Features 
GolfLakeParkPlayground
Maintenance Fee 
1638
Maintenance Fee Frequency 
Annually
Listing courtesy of Richard Fleming of RE/MAX Real Estate (Mountain View)

Listing information is provided by Participants of the Alberta One Realty Listing Services (Pillar 9). IDX information is provided exclusively for personal, non-commercial use, and may not be used for any purpose other than to identify prospective properties consumers may be interested in purchasing. Information is deemed reliable but not guaranteed. Copyright 2026, Alberta One Realty Listing Services (Pillar 9)
Last checked 2026-08-25 11:31 AM UTC

Neighborhood & Commute
Source: Walkscore
Save
Ask
Tour
Hide
Share